Monday, 28 October 2013

Bugnel Sewer, Manchester

Ojay/Nickindroy...

First looked in by Siologan & LittleMick if I recall, I remember seeing a couple of pics from this place a number of years ago now by Yaz.

Having already wandered up the overflow a number of times over the last few years I never ventured into the sewer itself.

The weather had been nothing short of ridiculous during October the river levels were too high for venturing into this, so I set about locating a suitable lid instead.

I bumped into Nickindroy at the local convenience store and we decided to head out for a mooch.

Our time in here was governed very much by the weather, and on the evening in question it's a good job we paid attention as it lashed it down at the exact moment it was forecast to!

Quite a decent Victorian example this one, with the exception of the newer drop shaft/overflow modifications.

Apologies for some of the pics being a bit crap as it was like a sauna down there and very difficult getting pics especially around the drop shaft as the air was filled with steamy p00p particles.

The sewer collects fatty deposits from the nearby takeaway's, also fat-bergs have accumulated in places making it extremely brittle under foot.

I'm not really sure the Victorians ate kebabs and other such fast food shyte tbh.

Still the oversized rat that legged it off into the distance on entry wasn't doing too badly feasting on said fatty shyte..


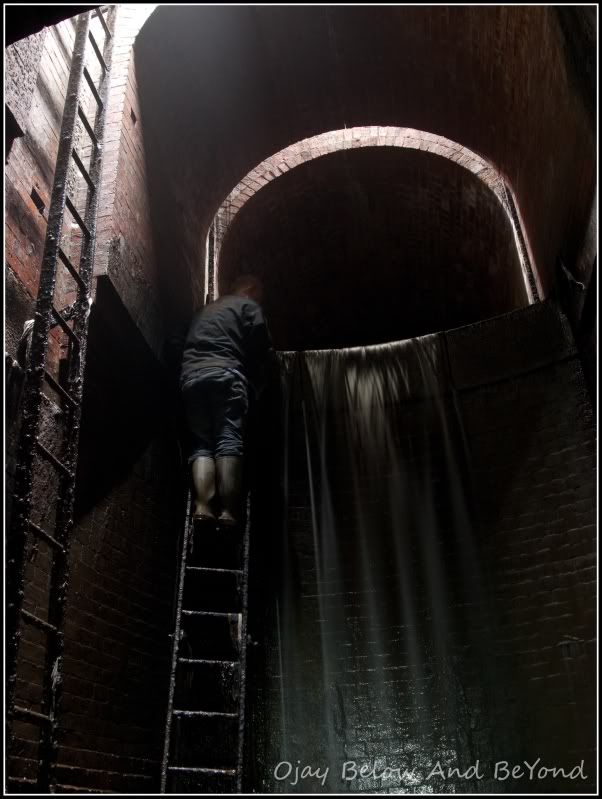
A 7m brick shaft drops a side entry into the sewer

(pic taken by Nick)


Once down a 6ft brick egg


A further 40m of trudging through fatty deposits made it difficult underfoot before a couple of fresh side pipes joined the system.

On the way out a smaller pipe (just out of shot on the left) spewed it's turdy load all over my back.. grim times!


Another 20m down and you end up in a small CSO.

This is the original overflow before the newer bolt-on as seen below.


There's quite a bit going on here let me explain..

^ From the above pic above the sewer continues down on the right of the original brick overlow chamber around 3m through a newer 5ft bolted concrete pipe.


Here, the sewer drops via a small vortex and joins a trunk sewer a further 5m below.

The newer and larger concrete shaft that houses the vortex also serves as a detention tank during severe flooding.

It was pretty steamy in here and very difficult getting pics as the lens needed constantly de-misting :(


From the original brick overflow as seen in pic No.5 the original brick overflow has been slightly modified with the addition of a 3ft brick weir.

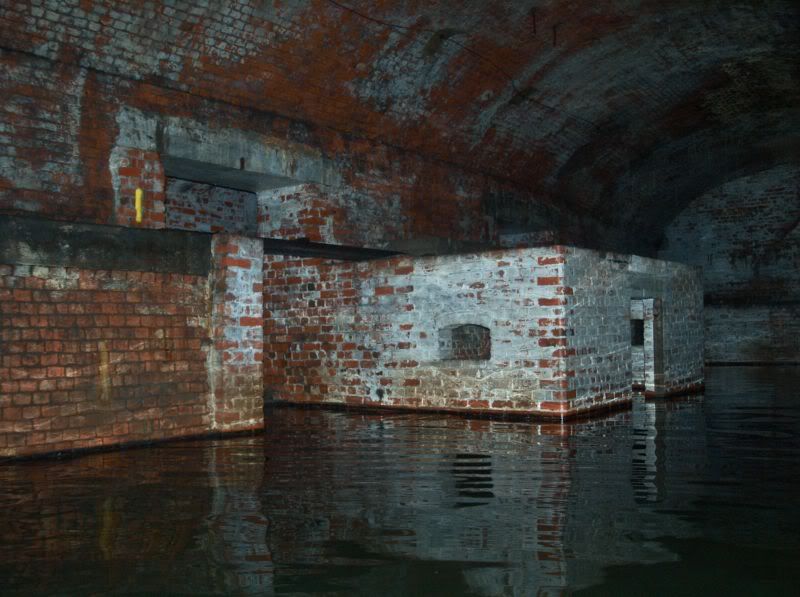
The overflow itself is very much an original and untouched 6ft brick egg which travels a considerable distance to the River below.


Seems legit


Peace.

Friday, 25 October 2013

Greenwich/Admiralty Reservoir & Hyde Vale Conduit

Ojay/Soylent Green...

So I've been working in the big smoke a fair bit in recent weeks, it goes without saying I've tried to squeeze the odd outing in between..

Thanks to Soylent Green for hitting this up with me a while back now.

..And of course credits to bauhausgirl and kevin arnold for putting the work into this one, specifically the conduit tunnels which I've heard talk of in the past yet never seen any pics.


First up, Greenwich Park Resi
This Victorian reservoir was opened in 1844
Greenwich Hospital had spent a lot of time and cash enlarging and improving the maze of underground conduits that weave their way through the Park
As well as supplying Deptford Dockyard and the hospital itself, the surplus water could be flogged off to local residents
The spot they chose for an open reservoir in 1844 was home to a small colony of Anglo Saxon tumuli didn’t bother the admirals in charge one jot,
They had already turfed-up several ancient burial mounds before a newly-politicised public got wind of it
The fury over the Anglo-Saxon graves was both organised and angry
Greenwich’s 19th-Century Swampy, one ‘Simon Sensitive,’ was appalled and made the campaign public, writing to the Pictorial Times
The protesters got themselves a stay of execution – and they saved the burial mounds (albeit in a very damaged form.)
Reservoir cost £3,069, and was designed by Sir William Thomas Denison, Superintendent at Portsmouth Dockyard, under the watchful eye of the Admiralty Works Department
The new tank held 1,125,000 gallons of water, was partially dug-out, partially built-up and measured 160 feet across its base
It only lasted 26 years, the hospital closed in 1871 and Kent Waterworks covered the reservoir with a turf roof, and screened it with bushes

A laddered shaft dropped us inside


Moar brick pr0n


The business end of things


Loved this place


Next up, Admiralty Western Reservoir


(This lot is all linked to Conduit House)


Inside, there’s a big room, underneath which the business went on – a big old reservoir that sent out tunnels full of water to the hospital
It was used by the authorities during WWII as an air raid shelter, having since been drained

Eastern End cell, this would have been the original entrance to the shelter; note the sign on the floor by the doorway.


Cells


Toilet cubicles constructed from rudimentary blockwork in the Westwern end-cell


Graffiti, time capsule and ball bounce marks


Lastly, Hyde Vale Conduit
At least three underground tunnels or conduits are known to exist under Greenwich Park, brick-built and practically large enough in which to walk upright
These were water mains designed to channel natural groundwater from higher up the hill down to the buildings of the Royal Hospital for Seamen, now the National Maritime Museum, at Greenwich
The construction of the Royal Hospital was commenced in the reign of King William and Queen Mary in 1698, utilising an uncompleted building of 1664 originally designed as a palace, to the designs of Sir Christopher Wren
There are three conduit heads from this system: Hyde Vale, One Tree Hill Conduit Head and the Standard Reservoir Conduit House, all listed
The Hyde Vale conduit is an underground tunnel, constructed of brick, built to carry water to the Standard Reservoir in Greenwich Park
Originally, the conduit ran south-westwards towards a conduit head at the top of Hyde Vale, but subsequently blocking has reduced its length to just under 250m
The Hyde Vale conduit is probably to be dated to c. 1695, when an existing conduit system was refurbished to supply the Royal Hospital 
The original entrances to the conduits were sealed by the Royal Parks authority to prevent unauthorised access some years ago

17th Century tunnels, yes please!

And so we dropped into these here tunnels..


Thanks for looking :)

Friday, 18 October 2013

Skully Relief Sewer and CSO, Stockport

Ojay/Alley/FreshFingers/Nickindroy...


This new CSO constructed under Mersey Square has only just been completed, so much so I had to jump the fenced off compound to grab a pic of the liddage that sits in front of the Plaza ^

The Stockport Town Centre Drainage Area consists of a single sewered catchment, which has an approximate catchment area of 10.48 km² and serves a total residential population of approximately 51,800.
The drainage area is served predominantly by a combined or partially separate gravity sewerage system.
 Essentially a relief sewer used to carry excess flow away from the main trunk during severe weather. 
A powered screen has been installed to prevent further unsatisfactory intermittent discharges and retain solids greater than 6mm in any two directions.

Credits to FreshFingers for getting this done and for the invite on the follow up visits with Alley.

(We also managed to drag Nickindroy in on on a recent re-visit).


'Getting in' was never going to be straight forward


..Oh wait


The outfall is a slippery RCP, which quickly gives way to a steep 4.5ft brick egg

(this is looking back down towards the river)


Eventually the steep incline levels out, 
the amount of times we nearly tumbled back down I lost count


The smell of fresh filled my nostrils as we headed up the overflow which stretches a fair distance.

Eventually a small inspection chamber presents itself, ahead of the newly installed powered screen.

You can see where the original brick egg has been truncated and merged into the newer chamber..


A short crawl up a RCPP leads to the powered screening chamber as modelled by yours truly.


It probably came as no surprise to Alley that the first thing I did was jump over into the p00p department.

This pic was taken on a previous visit, and the shit scraper was covered in.. Well shit and lots of it!


On the return visit it looks like UU have been down to give it a polish.


Beyond the machinery the sewer continues u/s via another RCPP (Re-inforced corrugated plastic pipe).

It was 1ft deep with stale turd and having stirred it with my size 10's I decided to get a move on.


In the distance another inspection chamber which allowed for a further back stretch before once again changing back to a stoopy 4.5ft brick egg.


The upstream section was long and slippery, a couple of smaller side pipes entered along the way.


Around 200ft of this..


We came to this..

A weir up into a smaller section of pipe heading upstream.

It was fairly confined and very slippery with no easy way up so we decided to head back.


Back in the CSO, you can see where the relief sewer exits via a small slot, here a Penstock can be raised/lowered when required.


Sadly there is no easy way out of here with these beastly hatches guarding the place.


It was good to finally see what was down there, massive thanks to Alley and FreshFingers for the outings

Monday, 14 October 2013

Metal Gear Solid, Manchester

Ojay/Nickindroy...


I always knew this place would deliver, and I'm quietly content I managed to finally get under here to see what was going on.

It's one of those places where access, although obvious isn't straight forward..

There are a number of opposing factors such as heavy traffic, cctv, security, locked lids, absence of ladders, freak weather.

And of course it's often frequented by UU, which made it all the more of a curiosity.


Essentially a pumping station/cso/storm overflow (s) complete with in-line detention tank.

Ting is when it rains, this place deals with some serious waste water (see pics & vt further below)..

As a result, the original inadequate sewer and overflow has undergone some serious upgrades over the last 15 years to cope with demand!

With the entire system heavily pikey'd, quite when and how I have no idea but fair play considering the access into this one.

The absence of ladders certainly made for an interesting entry.

Also shouts to Nickindroy for his patience :)

Having dropped into the 'replacement' overflow (a very long stoopy 5ft bolted concrete pipe)

I made my way upstream towards the familiar sound & smell of turds.


The incoming sewer was a right pain to access, due to Mr Thief and his ever increasing metal antics.

A sketch climb up from the primary overflow was all it took too sniff some shit.

Here the sewer enters via a 5ft RCP and runs a channel high above a large detention tank.


Screening machinery runs the length of the sewer to scrape out the solids and prevent them from entering the watercourse during heavy flow.


Shot looking from inspection walkway beyond the shit scraper down into detention tank

(It looks clean because it was Jetwashed a short while prior)


At the far end, a gantry sits high up within the shit tank allowing further inspection, access to Penstock winder and the compound above.


Below all that the sewer exits via a small Penstock and through a 2ft concealed pipe which runs through the primary overflow chamber heading downstream.


A short stoop through a 4ft section of RCP connects the primary overflow chamber to the detention tank which fills up during heavy flooding.


And again more evidence of the metal fairies as ladders and other stuff had been yoinked.

A slotted exit hole leads through to the other side of the overflow chamber, and out to the main overflow pipe.


You can hear the sewer exit the other side of the chamber, sadly no pics as the ladders up from below and the ones from the manhole above have been pikey'd.


Down below, A long & stoopy, 5ft bolted concrete pipe carries any discharge to the River when at capacity.


As I said earlier, this entire overflow system has been massively updated since it was first constructed.

Here is the original overflow (since bricked & diverted) before the newer larger setup was constructed ^


A more detailed explanation of the older setup can be found  > HERE

Eventually the outfall; It's not possible to get in/out here


It's only when you witness the place at capacity you begin to understand why so much effort has gone into upgrading it..


When it rains..


(TRUTH)


A short clip as the pics don't really show the ferocity

http://youtu.be/PaUNYdrRjxs