Friday, 14 December 2012

Central Library and Town Hall Extension, Manchester

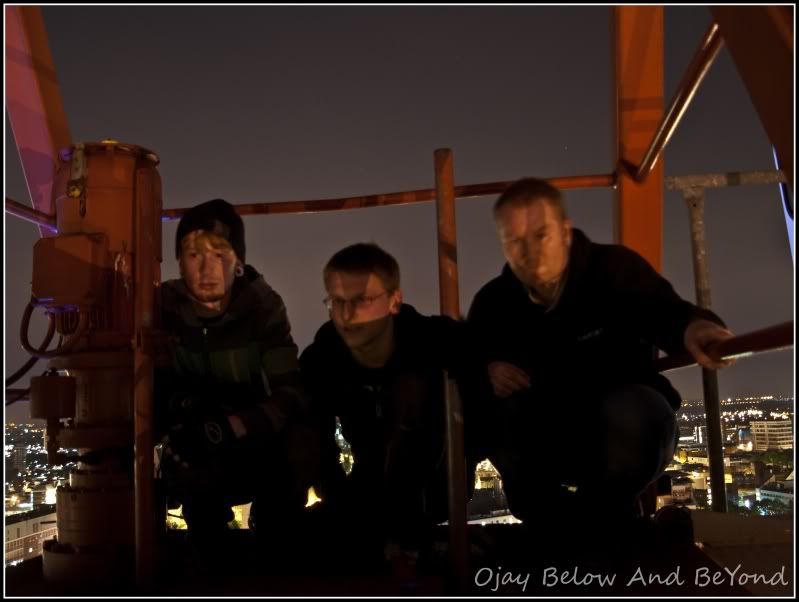
Threesome...


Enjoyed this place big time, props to everyone who smashed this one previously including the 2 non-forum members on the night.

A fair bit of handheld running, still I'm glad I finally pulled my finger out, this ones a true architect marvel!


Central Library
Designed by architect Vincent Harris and constructed between 1930 and 1934 the library was declared open by King George V on 17 July 1934
"In the splendid building which I am about to open, the largest library in this country provided by a local authority,
 the Corporation have ensured for the inhabitants of the city magnificent opportunities for further education and for the pleasant use of leisure"
Manchester Central Library is a circular building south of the Town Hall Extension in Manchester fronted by a large two-storey portico which forms the main entrance on St Peter's Square, and is surrounded by five bays of Corinthian columns
The striking rotunda form of the library was inspired by the Pantheon in Rome
Around the second and third floors is a Tuscan colonnade, topped by a band of unrelieved Portland stone
The pitched leaded roof appears from street level to be a dome, but this is only a surrounding roof
The dome that can be seen from within the Great Hall lies within this roof, and cannot be seen from the ground
In 2011 when the library closed for the current alterations, there were four tiers of steel book stacks in the building
The first level was just underneath the Great Hall, the fourth level (the Archive unit) was in the basement of the building
There were 3600 stack columns supporting approximately 45,000 shelves, placed end to end, they would cover over 35 miles (56 km)
The Grade II listed building closed it's doors in 2011 as it undergoes a £48m 3 year construction project that will restore original features and open up more of it to the public than ever before
This is part of the transformation of the city’s civic core costing £155m, including the neighbouring Town Hall Extension and St Peter’s Square due for completion in 2014.

Town Hall Extension
Manchester Town Hall Extension, housing municipal departments including rates, rents and street cleaning departments, was built between 1934 and 1938 after a competition in 1927 was won by Vincent Harris
The 8 storey extension was built between St Peter's Square and Lloyd Street at a cost of £750,000 and officially opened by King George VI in 1938
English Heritage designated it a Grade II listed building on 3 October 1974
Its eclectic style was designed to be a link between the ornate Gothic Revival Manchester Town Hall and the Classical architecture of the Central Library
Essentially Gothic in character, with ornately carved tracery and a steeply-pitched roof interpreted in a contemporary style
The building was started after the Central Library was completed and originally had a rates hall, gas and electricity showrooms on the ground floor, a cinema was built at basement level and on the first floor is a council chamber
The building is linked to Manchester Town Hall by two covered bridges at first floor level over Lloyd Street and has an irregular plan with a concave south side facing the Central Library
Its curved four-storey range with round-headed arches and small windows facing Library Walk is 200 feet in length
The eight-story building has attics and a basement. It was constructed with a steel frame clad in ashlar sandstone from Darley Dale and a steeply-pitched slate roof
Its stained glass windows representing Lancastrian coats of arms were designed by George Kruger Gray
Manchester City Council is restoring and refurbishing the Town Hall Extension to include a public service hub to make its services more accessible
The public entrances on Mount Street and St Peter's Square will be restored to their 1930's appearance and staircases to the lower ground floor will be reinstated to access the Central Library which will be extended into the basement.


Once in, we ended up in here.. The basement of the Central Library


After some poking about we headed for the North Staircase


This leads off to many spaces in varying states of restoration


The Great Hall


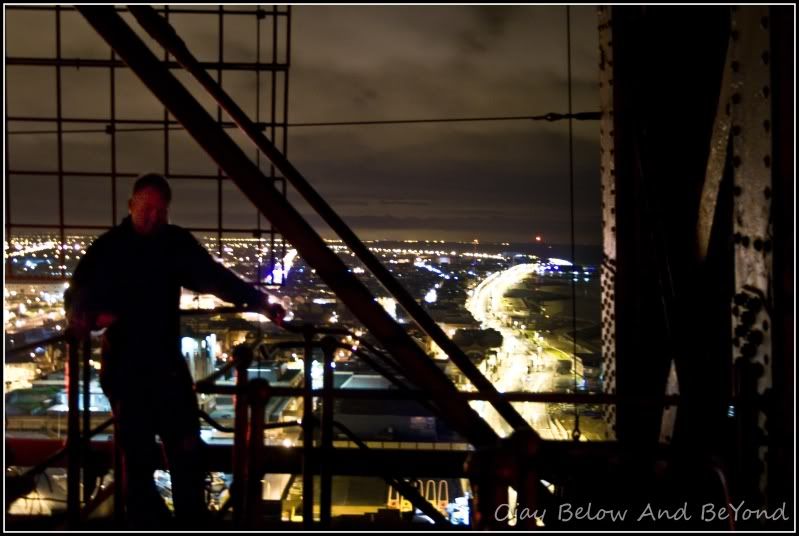
Finally we headed 'up top'


The temperature was fast dropping, so we headed back inside to the (slight) warmth the building had to offer...


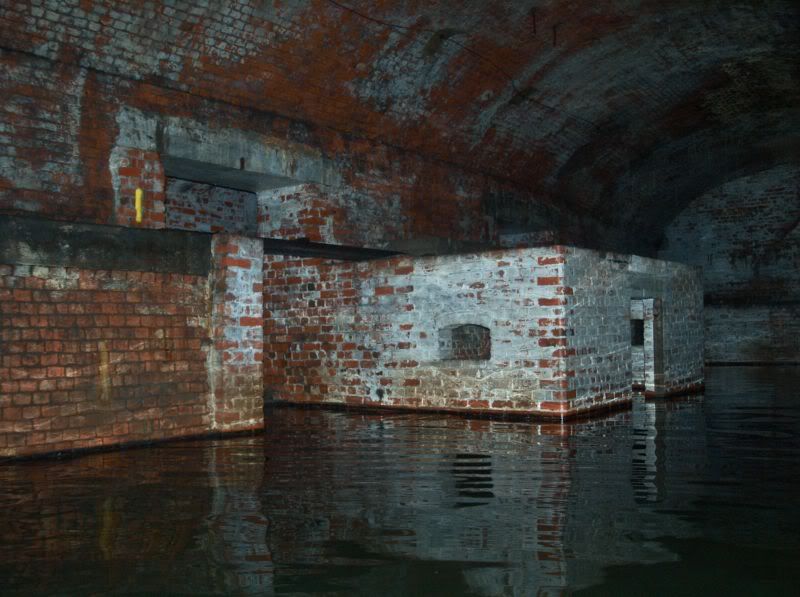
We headed back down to the sub-basement in search of tunnels which connect to the..

Town Hall Extension...


After some crawling and stooping we arrived


A central staircase connecting through the 8 stories


Many of the best features, (just like the library) have been removed or covered over whilst restoration takes place.


So much to see as you can imagine given the scale of the place


Eventually we meandered our way into the upper reaches, 
including the pitched roof spaces


The only way is up..


Outta Here


Friday, 7 December 2012

The Witley Wonder - 2012

Ojay/Spungletrumpet...


I have had a fascination with this place over the past few years, having read the many articles/threads already out there and thinking one day I should go and see this..

It's one of those places that end up being pushed aside as 'other' things seem come and go despite the overwhelming intrigue the place offers.

Admittedly Witley Park seems to have had a fair few visitors recently and once again my interest returned, so I decided to get my arse in gear before this fine folly is no longer!
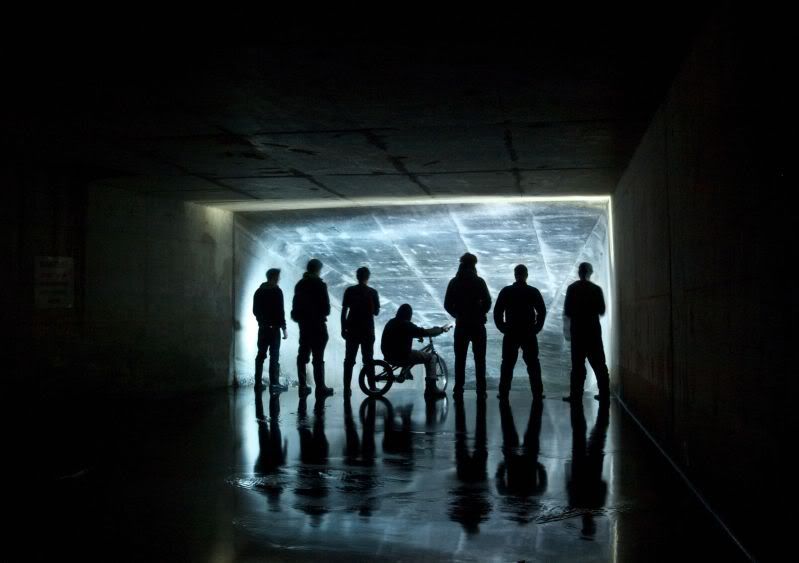
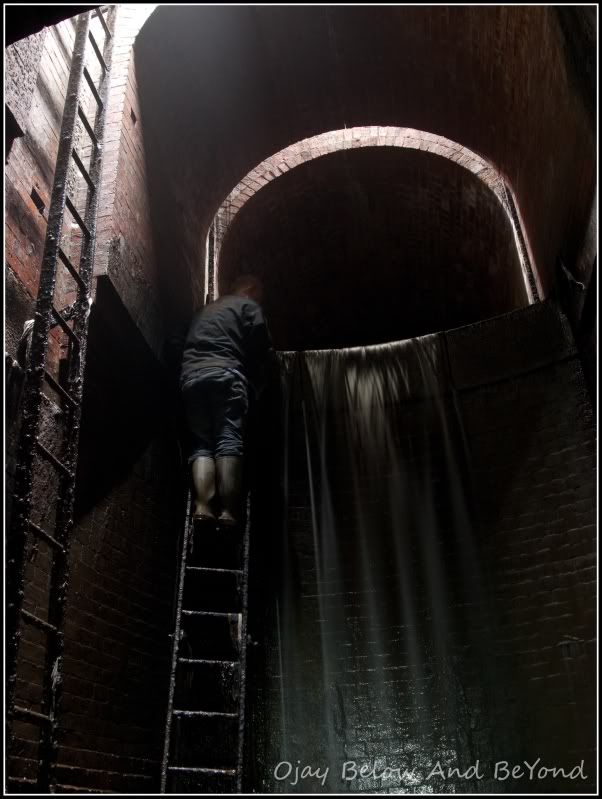
Props to Spungletrumpet who jumped on board the adventure along with our good friend explorer 200, we managed to brave the baltic conditions and I finally got around to seeing this spectacle first hand :)

No mankinis were involved this time around unlike his previous visit with Styru & Urbanity.

However lack of sleep, hallucinations a meteor shower and mooching about rather drenched made for a spectacular and memorable evening of lulz.

The Estate


Witley Park (formerly Lea Park) has had many royal connections and dates back from before the Norman Conquest, when it was owned by Earl Godwin
Following the Norman conquest the grounds passed to Gilbert, son of Richer (Richerius) de Aquila
They passed through various branches of his family, then to the Earls of Pembroke, before reverting to the King before being given to Peter of Savoy in 1241
The ownership since passed through many different and illustrious owners, including Kings, Queens, Earls, Lords and Baronets
In 1613 the manor was sold to Henry Bell of Rake, who settled it on his great-nephew Anthony Smith the younger
It stayed in the Smith family until it passed by marriage in 1763 to the Carteret Web family who eventually sold it to Mr Whitaker Wright in 1890.

Whitaker Wright


Considered a Midas-like figure in the 1890s he developed the large house at Witley Park and also ensured that its name would become infamous
Wright was a colourful character who moved to America in 1866 aged 21 and made a fortune in mining
However he lost it all aged 31, returned to England in 1889 and promptly set to work creating a second fortune
He did this by using his mining knowledge to push a series of Australian and Canadian mining companies on the London market, and by the early 1890s, he was a millionaire again
As befits a man of such wealth he required a country estate so in 1890 he paid £250,000 (approx. £12m - 2006 value) for the Lea Park estate near Witley and the adjacent South Park Farm estate of the Earl of Derby
Eventually the financial dealings which had provided the funds for this grand building programme dramatically dried up with the collapse of Wright's London and Globe Financial Corporation in December 1900
This collapse caused other companies in his group to fail, bankrupting many people
A series of trials in 1904 culminated in his being sentenced to seven years imprisonment for fraud
After sentencing was allowed a private meeting with his lawyers, he gave his watch to one of them saying that "I will not need this where I am going"
And after requesting a whisky and cigar, swallowed a cyanide apsule he had smuggled into court
Following Wright's dramatic exit his estate was eventually sold off.


The Folly


It was built at a cost of nearly £500,000 in total (approx. £24m - 2006 value)
At a time when Britain’s millionaires were outdoing each other with ultimately pointless but noticeable towers on a hill some distance but with-in eyesight of their main residences
Follies served to signify wealth, eccentricity and character whereas most were visible the under-water rooms at Witley Park could only be seen from within, not only were they invisible they also served some purpose
How often Whitaker Wright and his pals popped down for a game of billiards and a look at his carp is unknown but it is it’s lack of visibility that makes this place ever the more intriguing
The Underwater feature beneath the lake was listed in a publication about Victorian follies as an 'underwater ballroom', although generally accepted that it was a billiard/smoking room and a place for him to admire his carp.

The only obvious marker these days is the statue of Neptune which stands on top giving the illusion of walking on water..


Thursday, 6 December 2012

The Sackville Street Building (UMIST), Manchester

Ojay/Saul...


UMIST Main Building - The Sackville Street Building

Originally The Manchester Municipal Technical School, constructed between 1895 and 1902 on the former site owned by Sir Joseph Whitworth's engineering works
The architects were Bradshaw Gass & Hope
In 2004 UMIST merged with the Victoria University of Manchester to form the University of Manchester, it was later renamed "The Sackville Street Building"

Described by the Pevsner Architectural Guide to Manchester:
A splendid expression of municipal pride and confidence, it is a grand composition in the Loire style, looking larger than its 5 storeys....
Brick with red sandstone, lavishly decorated with tawny-red terracotta panels with Renaissance motifs by Burmantofts
The prominent dome on the Whitworth Street side houses an observatory, the gift of Frances Godlee.

Now a grade II listed building, it is steadily winding down; it's fate still undecided - No doubt more City Centre apartments they can't fill.

Myself and Saul headed out to check some steam tunnels and ended up here, it was hoofing it down which made external pics difficult.

I only used the tripod a couple of times and fucked it off in favour of ramping up the ISO for some handheld running.

Bonus lulz were had as we climbed back through a bog window whilst some fucker was exiting trap 2..


Some scientific roof jokes


As we proceed..


The Godlee Observatory has had a make over and is no longer accessible after a bitch of a climb


That's right , after some fucking about we managed to climb up to the observatory, only to find it locked, it was shitting it down and the lens was rinsed.

(I settled for one shot before heading back down)


(It really is locked off before someone chelps)


Rooftops.. Meh, GTFO and go have a poke about..


Boiler Room


U.M.I.S.T Original


Basement Goodies


Sure there was a metric fuck tonne more stuff to see/photog but that is all from me.