

Enjoyed this place big time, props to everyone who smashed this one previously including the 2 non-forum members on the night.
A fair bit of handheld running, still I'm glad I finally pulled my finger out, this ones a true architect marvel!
Central Library
Designed by architect Vincent Harris and constructed between 1930 and 1934 the library was declared open by King George V on 17 July 1934"In the splendid building which I am about to open, the largest library in this country provided by a local authority,the Corporation have ensured for the inhabitants of the city magnificent opportunities for further education and for the pleasant use of leisure"Manchester Central Library is a circular building south of the Town Hall Extension in Manchester fronted by a large two-storey portico which forms the main entrance on St Peter's Square, and is surrounded by five bays of Corinthian columnsThe striking rotunda form of the library was inspired by the Pantheon in RomeAround the second and third floors is a Tuscan colonnade, topped by a band of unrelieved Portland stoneThe pitched leaded roof appears from street level to be a dome, but this is only a surrounding roofThe dome that can be seen from within the Great Hall lies within this roof, and cannot be seen from the groundIn 2011 when the library closed for the current alterations, there were four tiers of steel book stacks in the buildingThe first level was just underneath the Great Hall, the fourth level (the Archive unit) was in the basement of the buildingThere were 3600 stack columns supporting approximately 45,000 shelves, placed end to end, they would cover over 35 miles (56 km)The Grade II listed building closed it's doors in 2011 as it undergoes a £48m 3 year construction project that will restore original features and open up more of it to the public than ever beforeThis is part of the transformation of the city’s civic core costing £155m, including the neighbouring Town Hall Extension and St Peter’s Square due for completion in 2014.
Town Hall Extension
Manchester Town Hall Extension, housing municipal departments including rates, rents and street cleaning departments, was built between 1934 and 1938 after a competition in 1927 was won by Vincent HarrisThe 8 storey extension was built between St Peter's Square and Lloyd Street at a cost of £750,000 and officially opened by King George VI in 1938English Heritage designated it a Grade II listed building on 3 October 1974Its eclectic style was designed to be a link between the ornate Gothic Revival Manchester Town Hall and the Classical architecture of the Central LibraryEssentially Gothic in character, with ornately carved tracery and a steeply-pitched roof interpreted in a contemporary styleThe building was started after the Central Library was completed and originally had a rates hall, gas and electricity showrooms on the ground floor, a cinema was built at basement level and on the first floor is a council chamberThe building is linked to Manchester Town Hall by two covered bridges at first floor level over Lloyd Street and has an irregular plan with a concave south side facing the Central LibraryIts curved four-storey range with round-headed arches and small windows facing Library Walk is 200 feet in lengthThe eight-story building has attics and a basement. It was constructed with a steel frame clad in ashlar sandstone from Darley Dale and a steeply-pitched slate roofIts stained glass windows representing Lancastrian coats of arms were designed by George Kruger GrayManchester City Council is restoring and refurbishing the Town Hall Extension to include a public service hub to make its services more accessibleThe public entrances on Mount Street and St Peter's Square will be restored to their 1930's appearance and staircases to the lower ground floor will be reinstated to access the Central Library which will be extended into the basement.
Once in, we ended up in here.. The basement of the Central Library


After some poking about we headed for the North Staircase

This leads off to many spaces in varying states of restoration


The Great Hall

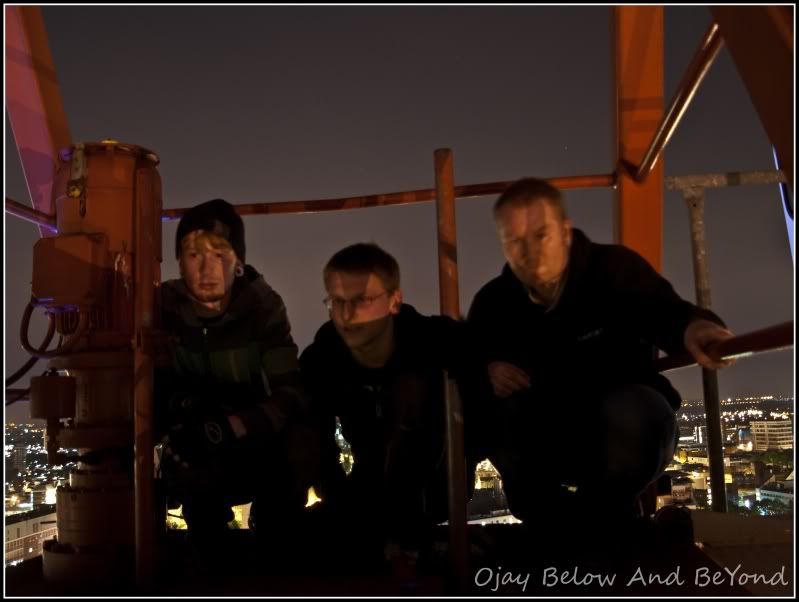
Finally we headed 'up top'


The temperature was fast dropping, so we headed back inside to the (slight) warmth the building had to offer...
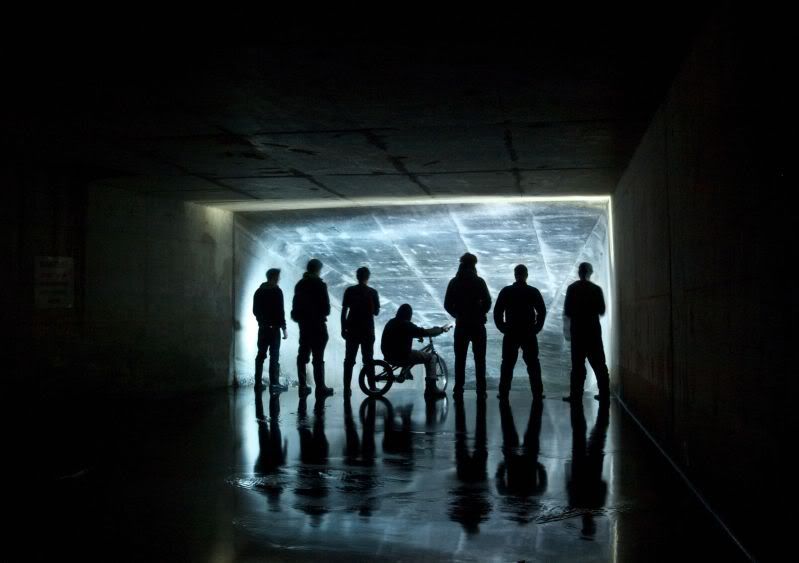
We headed back down to the sub-basement in search of tunnels which connect to the..
Town Hall Extension...


After some crawling and stooping we arrived


A central staircase connecting through the 8 stories


Many of the best features, (just like the library) have been removed or covered over whilst restoration takes place.
So much to see as you can imagine given the scale of the place


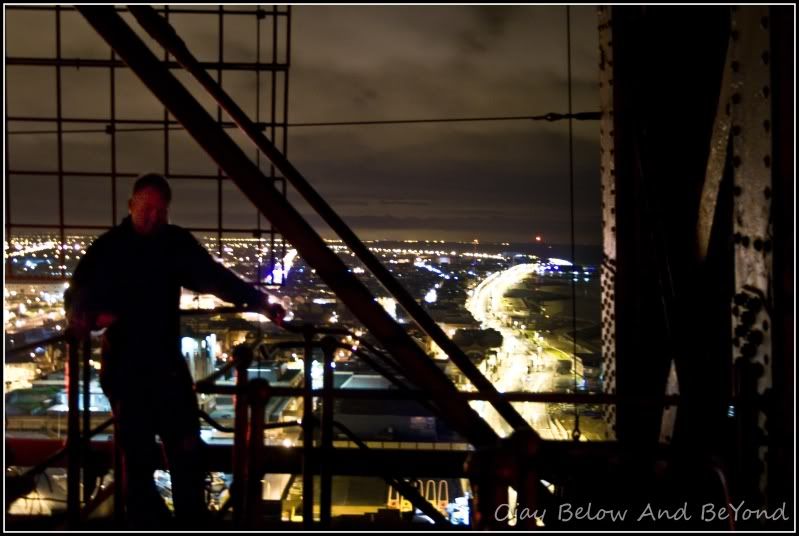
Eventually we meandered our way into the upper reaches,
including the pitched roof spaces
including the pitched roof spaces


The only way is up..


Outta Here







0 comments:
Post a Comment
Note: only a member of this blog may post a comment.