Saturday, 22 March 2014

No Soup, Tyldsley

Ojay/Nickindroy/ViralEye/Snake Oil...

I was just about to reach for the Tesco value pork pies at the light refreshment isle when my phone pinged.
"Nearly time for drains with ViralEye, Ojay and NickinDroy. Kenni would rather stay at home with a dirty movie and a box of kleenex"
LOL

After queuing for an age I was 5p short and had to call Nick out from the bogs to assist.

A short while later we met up with the other 2 and drove the wrong way, "I can see this is going to be an interesting evening", as we hadn't even made it out of the car park.

Look forward to seeing the others pics of the place as it was a bit of a last minute job as usual!

Luckily our point of interest was only a stones throw away and wasn't long before our nostrils were filled with that all to familiar smell of fresh.

I was expecting a large CSO & Tank here, Bingo..

Except, which ever muppet fitted the manhole into the screening chamber failed to seat it correctly thus preventing the guard to lift beyond the collar without any naughty business.

The rest of the lids were locked tight and the only other one we did budge was ladder-less.

FAIL

(I may have to return with some 9mm static for a look in) ;)

Not to be deterred we cracked on all the same.

As we were spoilt for choice with lids, and after a fair bit of fuss (without going into too much detail) the last lid we managed to lift presented a way in to a large shit-tank.

Some dubious vapours wafted as we raised the ironwork, so we left it to air a few mins before I shot down with the meter just in case.

As I threw some lumens down I could see it was a sizeable affair, and continued to descend, just over 1m down and the nice shiny ladder turned to shit, literally!

It's evident this thing fills to the brim and quite recently judging by the ladder and tide mark.

Concious of the impending storm outside, we couldn't really have picked a worse evening for it if we tried!

Being it was a recce I didn't take my gear down, just a torch to see what's what.

Around 10m down a small gantry affords some respite, some goon had left the hatch open, offering imminent death by arse soup below if one slipped off the ladder, which was highly probable given the state of it.

However, the opening sure made for a nice view but fuck me was it sketch so I slammed it shut as soon as I was down, further allowing one more person to descend, cue ViralEye...

(pic taken by Nick)

I now had to shoot back up for my camera & tripod and repeat the process once more..

The in-accessible CSO (for now) dumps it's load into this holding tank when at capacity; via a large funnel we could see from above, and also having earlier popped another lid.

Any 'left-overs' are pumped back into the sewer, thus avoiding any UID's back into the nearby watercourse to keep our friends from the Enviro-mental Agency happy.

Our main ladder continues another 15m down to a further submerged gantry which you can just about see on the left hand side.

The tank appears much deeper, and I would be interested to see how deep that pit is which feeds the 3 large suction pumps.

Anyways, I thought this would be a good opportunity to give the P7.2 a proper whirl.

..except it failed hard to even touch the size of this thing so I threw it back in the bag and fetched out some bigger, better and much cheaper chinese thing instead.

It was then I remembered I hadn't used my new 'fake' Nikon wireless remote since I purchased it so out that came too.


I wasn't expecting much for £1.62 having sacrificed my genuine one to another sewer about 6 months ago, but it didn't play ball and was as much use as a pork pie at a Jewish wedding, so I lobbed it into the soup.

'bulb' wasn't an option so we spent the next 10 mins waving torches about like dicks attempting to grab a couple of shit pics before returning to the surface, allowing the other 2 time to drop down and grab some more photatoes.

Tank


Gantry, and ladders up/down
(They don't look as bad here, but I can assure you above and below were much worse and I'm sure the lads will vouch for that) :D


'Immenent pit of arse soup'


A shit selfie and out


Sunday, 2 March 2014

HMS Forward, South Heighton

Ojay/Soylent Green...


Deep beneath Heighton hill, lie the forgotten remains of a once vibrant maritime intelligence centre, which remained undetected during the Second World War
The mass of equipment required tor intelligence gathering, interpretation and dis-semination, was assembled 60ft below ground
The principal operational entrance, situated in Room 16 of the Guinness Trust Holiday Home, gave access via 122 steps to an impenetrable underground fortress
No expense was spared and the complex was well equipped for every contingency, from failure of the public utilities to direct enemy action
There were two telephone exchanges (one a four-position PMBXIA), ten Creed 7B teleprinters, two Typex machines a W/T office with 11 radios, and a VF-line telegraph terminal for 36 channels
The tunnels contained a stand-by generator, air-con system with gas filters, a galley, toilets and cabins for split shifts and the newly invented phenomenon of ‘daylight‘ fluoro lighting


From June 1940 to August 1945 the Guinness Trust Holiday Home, served as a Royal Navy headquarters establishment known as HMS Forward.

Here, in 1941 a top-secret naval intelligence centre was set up to monitor all marine movements and hazards such as hostile aircraft off the Sussex coast.

To provide its staff with a safe and bomb-proof working area, a large underground complex of tunnels was excavated in the chalk-rock hill on which the house stood.

One entrance to the subtarranaan complex was located in room 16 of the house (extreme left of pic above) ^


CONSTRUCTION OF THE UNDERGROUND COMPLEX


Construction of the South Heighton underground complex commenced on  May 28th 1941, and took six months to complete
Colonel John Foster, the Commander Royal Engineers (CRE) in IV Corps area, designed the subterranean labyrinth after visiting the underground headquarters of SE Command at Reigate
(then the HQ of Lieutenant-General Bernard Paget, and from November 17th, 1941 of Lieutenant-General Bernard Montgomery)
No. 2 Section of No. 172 Tunnelling Company RE of the 1st Tunnelling Engineers Group conducted the excavation

The assignment of the principal offices in the Operational Area as they were from 1943 onwards


The tunnel was used from late 1941 until decommissioned on August 31st, 1945, and finally abandoned on November 21st of that year
The Canadian Corps Coastal Artillery maintained a headquarters here and shared the intelligence
HMS Forward was heavily involved in the saga of the German battle-cruisers Sharnhorst and Gneisenau and the heavy cruiser Prinz Eugen on Feb 11th, 1942 and in the Dieppe raid of Aug 19th
The HQ played a crucial role in the events of the D-Day and post D-Day, once office was dedicated to TURCO
(duties to organise the most efficient and expedient use of serviceable landing craft returning from the Normandy beaches)
Nightly MTB raids to harass enemy shipping, commando 'snoops' on the occupied French coast and air/sea rescue missions were also coordinated from here

Many thanks to Canute for the heads up this place was a go-er again, after missing out by days a couple of years or so now.

The place was sealed up soon after so I headed down with Soylent Green for a poke about, before once again it becomes too late..


Steps lead up to the Western entrance, which remained sealed for over 5 decades after the war


Western Entrance, including machine gun post


Beyond, a 337ft adit served the operational bunker


Along the adit, a toilet & wash room


At a point 350ft in, two large chambers were constructed at right angles to the tunnel to accommodate the power plant and ventilation machinery.


(This is all that remains of the power plant/standby engine room


The axis of the tunnel turns 135 degrees, at this point the smaller arches replaced 9ft arches, beyond which the construction of the 5 chambers and 2 connecting galleries.

(Descriptions of each of the 'chambers' can be seen on the maps & plans illustrated further up the thread) ^^


A fair few of the chambers are stripped bare these days, so I only bothered with pics of the more noteable bits..

D-Day Plotting Room


An historic moment in the life of HMS Forward; the scene in the plotting room at 0730 hours on June 6th, 1944 (the morning of the D-Day landings in Normandy)
Lieutenant Robin Bruce-Lockhart on the telephone and Commodore J.S. Dalison seated with 14 others of varying rank, gender and military persuasion - RN, WRNS, RNVR, RCNVR, RAF and WAAF
All who had spent the entire night watch of this momentus day in the confined space of this small room


GPO Equipment Room

The two 2ft pits once served to accommodate the intelligence centre's GPO equipment,
comprising 9ft MAR's for the 36 VF modems for use with the centre's teleprinters/aux eqipment and Main Distribution Frame.


Teleprinter Office


Signals Distribution Office


At the eastern end of the bunker, a stairwell leading to an external pill box/emergency exit


As you can see, has sadly since been back filled


As part of the original construction, an observation post/pillbox was built on the hillside above the complex here, and once connected via a 26ft vetrical shaft.

It also served as an emergency exit from the tunnels and was disguised as a hen house,
 complete with a wire netting compound and two dozen Light Sussex White and Rhode Island Red chickens.


Looking up to the Battery/Accumulator room, stairs up from the operations area.

The stairs on the left leading to mock hen house (as seen above) ^, also stairs on right leading to the Eastern access.


And finally the long stairway leading to the easten entrance, once hidden away in room 16 of the Guinness Trust Holiday Home.


(Note the grenade pit) ^

Machine gun embrasure, as seen from the stairs leading upto the Eastern exit


Split gate installed midway to avoid hitting steps/sloping roof


The once eastern access long gone, these day's leading to a manhole in some fuckers backyard, went to budge and some bored house wife dropped a bag of pegs down (priceless).


Sunday, 29 December 2013

Aldershot Garrison Water Supply, Hampshire

Ojay/Soylent Green...


Having been holed up down South atm, I had a kind offer of visiting this place one evening having missed out on the earlier trip with BHG & BBA.

All told it was a rushed job (literally) and I only just made the last train back thanks to soylent green driving at warp speed!


I've been lazy with the history here, so I'll share what Ordnance kindly posted a while back
South of an area known as 'Caesar’s Camp' on the A287 which was a major water catchment area for Aldershot Camp which had its own water supply from Aldershot Town
There were (and still are) a number of uncovered reservoir's and until recent years a water tower and pump house on the other side of the road
These would feed smaller header reservoirs and water towers in the camp which in turn fed tanks in the roofs of the barracks
..And
The old hutted Aldershot Camp dates from the 1880's after the Crimean War when it replaced an earlier tented camp
When the Water Works & Catchment Area started to be built, the date of this structure I do not know, but it has not been in action since the at least the late 50's

Above ground it's difficult to realise there is anything about until you look a bit closer.

A number of ornate cast iron breathers hide amongst the shrubbery, as well as some locked hatches dotted about being the only clue here.

Below, there are 4 separate Reservoirs, three large rectangular (only one accessible) and a smaller rotund one.


A couple of the hatches were flapping in the wind so I descended some rusty ladders to inspect below..

The rectangular one was the most interesting, larger in scale and with the absence of any water these days a pipe and some valves held up by a vaulted roof & pillars, what else did you expect :p


Conscious of the time we headed out and descended into the smaller round resi.

There wasn't much to see here so a couple of pics before we raced for the train!


That's all folks!!


Tuesday, 17 December 2013

Magic Mushroom, Thames-Ditton

Ojay/GE...


Firstly props to soylent green, bauhausgirl & kevin arnold for this one.

We have done a fair few of these tunnels now and they just keep turning up, infact I have a map of some others that need attention ;)

Really though I have been spoilt with this one, and it's fully appreciated!

I hastily met up with GE one shitty night in LON and hopped on the Vespa for missions, soaked to the skin we motored on, all told it was a pretty decent mooch.

Essentially a 24" gas mains which feeds Hampton, Teddington etc since British Gas re-arranged it's regions some decades ago.

Originally the pipe used to run along the barge walk, but due to stress and corrosion over the years a decision was made (circa 1950) to sink 2 shafts and bury it under the Thames.


There is a mushroom shaped breather adjacent to Hampton Court (sadly I don't have a pic) but lol at some of the explanations given :D
"I reckon it's a ventilation shaft for an air raid shelter/tunnel for Hampton Court Palace, with the addition of a disk thingy to stop people climbing up and gaining access"
"A modern druid alter, complete with blood catching device from the poor souls previously sacrificed on it?"

^^ Sorry to disappoint, it's just a 110m tunnel connected by 2 x 20m pre-cast bolted shafts, still it's pretty cool and the lights work, sort of...

A non descript utility hut gives way to the Ditton Shafthead.


A rather elaborate looking metal staircase allows one to descend the 20m shaft and onwards into the tunnel.


It stinks of GAS, hardly surprising as a major mains runs through, stuff gives me a headache unlike fresh so I didn't hang about in here.

110m of bolted concentric ring is home to the mains pipe, and allows access under the Thames - take wellies or prepare to get wet!


On the Hampton side, A.N Other 20m laddered shaft leading to the surface.


Sunday, 24 November 2013

Manchester Central Station (GMEX)

Ojay/Bigjobs...


Manchester  Central Station was opened by the Cheshire Lines Committee (CLC) railway company on 1st July 1880
The CLC was a partnership of three railway companies that had come together in the 1860's, consisting of the Great Northern  Railway (GNR), the Manchester, Sheffield & Lincolnshire Railway (MSLR) and the Midland Railway (MR)
The MSLR shared a terminus station with the London & North Western Railway (LNWR) at Manchester London Road
The MSLR allowed the MR and the GNR to use their part of the station, but by the 1870's this  situation was becoming a problem as London Road was increasingly congested
Choosing its resident engineer Lewis Henry Moorsom, the CLC decided to build the permanent  Manchester Central station, and work on the building commenced in 1875
Areas  of notorious slum dwellings, which inspired the writings of Frederick Engels, had occupied the land on which the station was built
The City fathers were pleased to see the area cleared, although it is doubtful that any thought have been given to the individuals who lived there
Robert Neill & Sons, at a  cost of £124,778, undertook the construction work


When the station opened it consisted of a magnificent arched single-span roof,  constructed by Andrew Handyside & Co
The dimensions of the arch at Manchester Central were 210 feet wide, 550 feet long and 90 feet high at the  highest point
The frame itself weighed 2,400 tons and was covered using a  combination of slate and glass


Underneath the roof, there were six platform faces, four of which were situated on two island platforms served by nine tracks
The lines exited the station via some very heavily engineered bridges and viaducts that carried the line down to Cornbrook where the Liverpool, Heaton  Mersey and Chester lines separated 
                    
For the public the main entrance to the station was at the Windmill Street end
A large clock face was provided on the inside and on the outside of the station


The last trains ran out of the station on Saturday 3rd May 1969.

(Here two DMUs waiting to depart, with closure looming, only local services to Chester and Liverpool remained).


Following its closure the station was sold to the NCP Car Parking empire in 1972
It slowly decayed, acting not only as a symbol of the decline of Britain's railways but also of the country's Northern industrial towns
It was purchased  by the Greater Manchester Council in 1978
Thankfully, as Manchester began to resurrect itself from its decline in the early 1980's, the City officials focussed their attention on the  station
In 1983 it was given Grade II Listed status, then work began on converting it to an exhibition hall
On 7th March 1986 it re-opened to the public as the GMEX exhibition hall

The station had an extensive undercroft, 
which was a former goods storage and trans-shipment area

(A couple of older pics from previous visits)


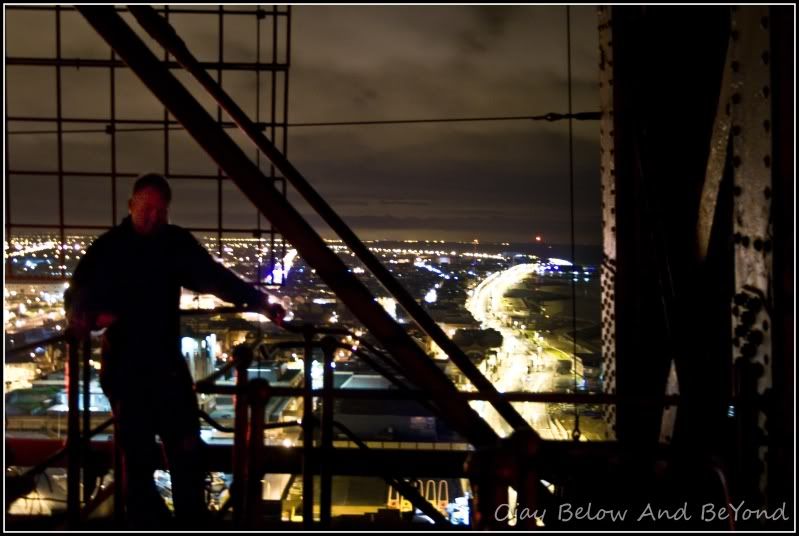
The rooftop also provides a unique view of the City from above


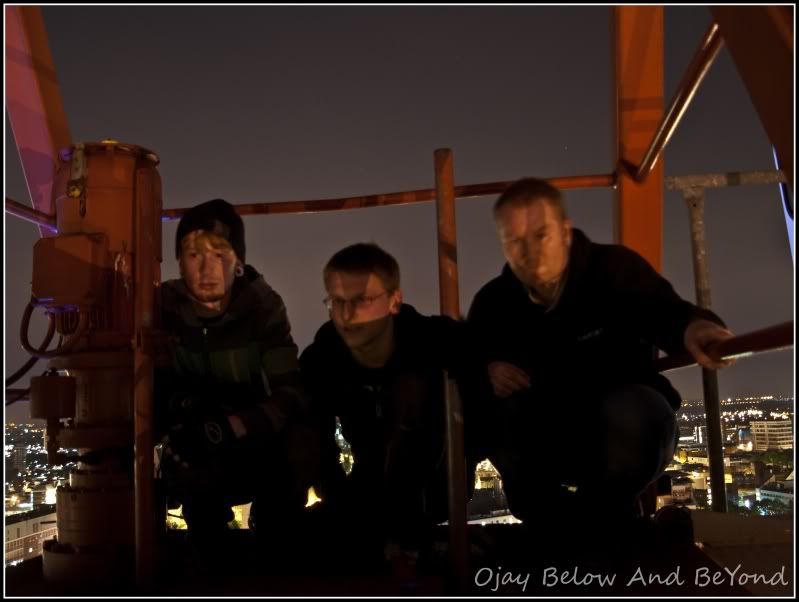
Myself & Bigjobs


It's a bit noisy to say the least this one, inside there appeared to be a number of people looking for us, on the way out I decided we go wave and say hello, naturally Jobs obliged :D

"You've been up there haven't you?"

Bigjobs:

"No mate.. You can't get up there anyway can you" ;)