Visited by Ojay.
Bryant's Warehouse is a grade II listed building, originally constructed in 1877 by the London and North Western Railway Company.
It's western elevation retains a substantial amount of architectural detail which reveals how the building once functioned. This includes various types of doorways into the building, rail levels and platform levels, as well as trap doors in all of the floor levels.
One of the most significant surviving features within the building are the hoist mechanisms in the roof space and the seperate accumulator tower and 2 electric pumps.
Historical Background
The railway line which passes on the western side of Bryant's Warehouse was fully opened in 1842 with the completion of the Mersey viaduct to the south of the site. Running between Manchester and London and was operated by the Manchester and Birmingham Railway Company, which in turn became one of the constituents of the LNWR Company in 1846.
Originally on the site was a smaller 'store' as could be seen on an 1851 OS map below. This was constucted as the railway network developed and carried increasing amounts of goods/passengers.
Sadly it was destroyed by a fire and the present, much larger warehouse was constructed in 1877.
The 1895 OS map below shows considerable detail the layout of the present building. You can see 4 sets of railway lines entering the building: 2 on the western side and 2 on the southern side. These lines are connected together by two pairs of turntables located within the warehouse itself. To the north of the warehouse is the engine house complex which powered the hoist mechanisms in the warehouse.
A rail line runs directly to these buildings, once used to deliver coal to the boilers.
The warehouse narrowly escaped being bombed during WW2, sustaining slight damage to the north-western corner of the building.
Constructed in red brick in an English bond with blue engineering bricks used for decorative banding and dressing. A yellow brick cornice runs around the north, east and south elevations. The cornice wraps around onto the west elevation at the southern end, but does not continue across this elevation.
At the northern end of the elevation the parapet has been rebuilt and the wrapped around section of cornice has been replaced with plain brickwork (occurred as a result of bomb damage). Most of the west elevation has a plain brick parapet with 'LONDON AND NORTH WESTERN RAILWAY COMPANY'S GOODS WAREHOUSE' depicted on it in white glazed brick.
The western elevation of the warehouse is also characterised by a series of eight tall arched doorways at ground floor level, two of these were to allow rail freight into the warehouse. On the exterior there are a number of information plaques associated with the hydraulic system fixed to it.
Western elevation
Various placards
Taking in door
Original fire hydrant, manually operated of course
On the north west of the warehouse, is an accumulator tower, once providing hydraulic power for the hoists situated in the main warehouse
to the right (and further below), you can also see the top of the engine house, again in similar style to the warehouse and tower.
The Interior
The warehouse itself comprises four storeys and a basement, which extends 50% beneath the building. (now used as a car dealers).
Each floor consists of timber flooring and roof sections, with cast iron columns attached to tie-beams and scarf joints, typically transverse and longitudanal I-section beams. There are two staircases down to the ground floor an inserted lift shaft towards the centre of the building (more recent) and a second (earlier) lift shaft within a former alignment of trap doors located towards the southern end of the building.
The top floor is largely used as storage for the car dealers below, also the roof space houses a variety of hoist mechanisms
The manual hoist in the roof space, the only one of its type, with the others being replaced by hydraulic jiggers & electric hoists
Trap door, also present on each floor down to ground
Trapped is this 1930's Lagonda, worth at least £250K restored...(and the rest!)
Whilst mooching about up here, I managed to climb out of the roof hatch and get this photo of the existing railway line
The third floor is similar to the 4th, however remains empty and currently un-used
The second floor is a large open floor space, however has now been divided into small storage units.
The first floor, again has been divided into smaller storage units, No photos were taken here due to the sensitivity of the building.
The ground floor of the warehouse is considerably more complex than the upper floors and has since been subdivided in recent years by more storage units and office space.
Railway turntables and tracks running into the building are still visible in the floor of the northern of the two western rail entrances. There are also raised platforms and other associated railway workings evident throughout.
Accumulator Tower & Engine House
An accumulator tower is situated to the north west of the warehouse, constructed in a similar style to the warehouse, but its design has allowed for more scope for Italianate detailing. Again it is constructed in red brick in an English bond, with blue engineering brick dressings. It also has a pyramidal slate roof and a yellow brick cornice.
The upper stage of the tower has three blank arcaded windows to each elevation, with the central window in the north and south being louvred, there is also a circular opening below the arcading.
The accumulator housed within the tower enabled hydraulic power to be supplied to the hoist system in the warehouse
Ladders up
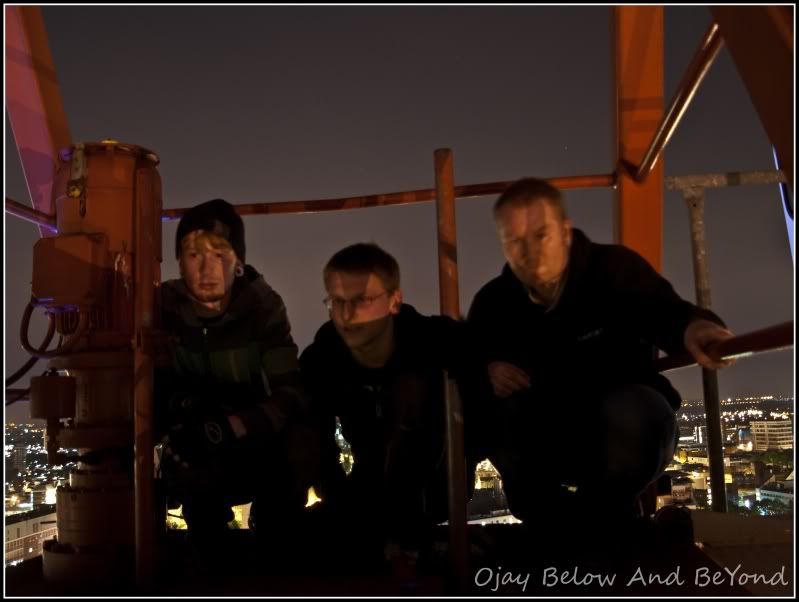
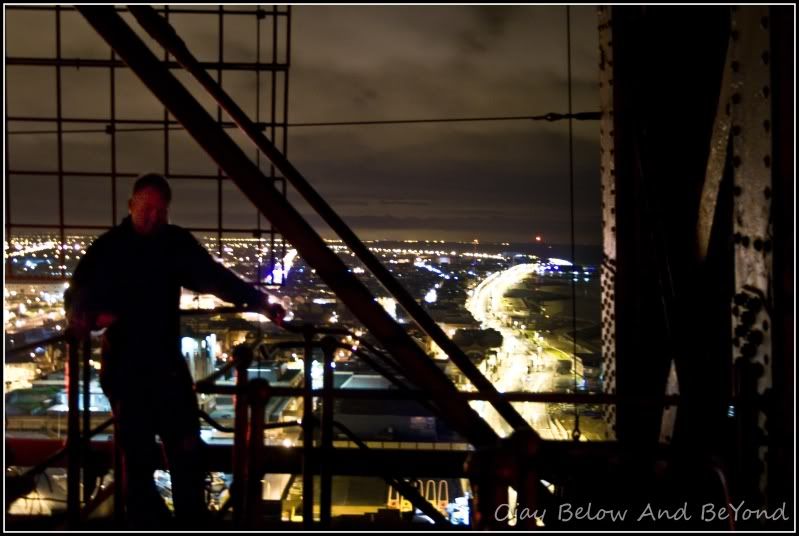
Stood on top of the tower looking up
Circular window and winch, situated below louvred ventilation
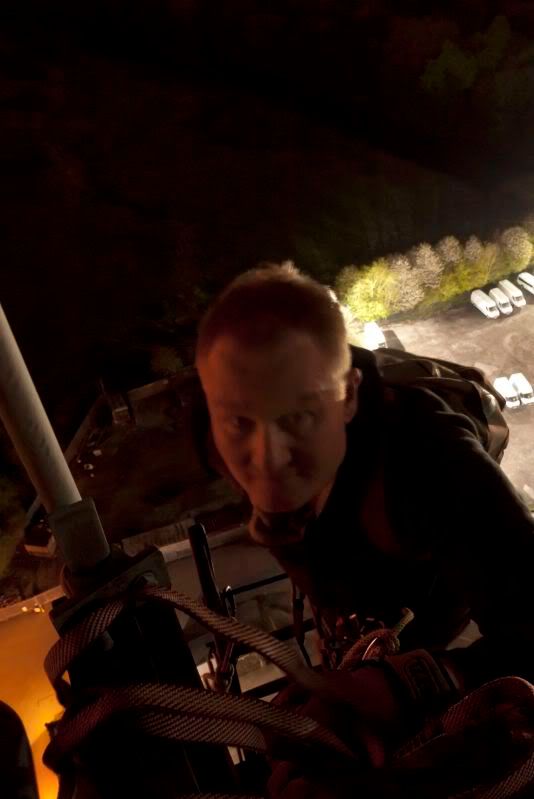
Looking down
Inside the Engine House