
Despite one or two setbacks I had quite a successful day of draining ticking off moar new stuff I had been sat on for over 12 months now..
Sure I had the usual fails, on-top lids, cctv, alarms, vandal paint, brambles, wellie fail and nearly gassed to death in some dodgy CSO, oh and a utility van pulling up whilst I'd jumped a compound to pull some lids - All in a days work really.
Whilst in the area I decided to check on one more lead/location before it went dark.
Another one of those 'I'll get round to it one day' leads I had sat on for a good while now, in the end it turns out that ConcreteJungle & TheVicar had beat me to it :p
In all seriousness this was quite a cool setup despite the quirkiness of it and no doubt for United Utilities a nightmare.
And in the end the civil engineers have managed to bodge a turd here, although it's still one leaky clusterfuck of a system!
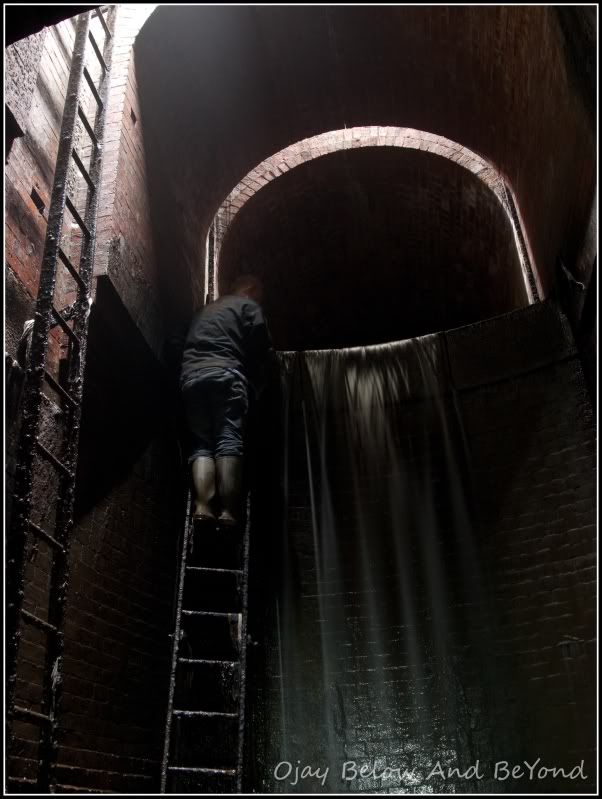
Starting life as a simple vortex and cascade flow structure with a high level sewer and a culvert running through the lower part of the system, it has been modified in recent years to include a newer powered screening chamber upstream of the existing CSO with the existing overflow split into continuation to a level 18m lower.
Sound like a clusterfuck already, IT IS, bear with me I'll try and let the pics make more sense here.
Starting from the bottom up...
An unassuming brick pipe barely 4ft is hidden amongst the brambles, another few months and you would struggle to locate it

After some st00ping the brick changes to RCP,
passing under the nearby canal
(Here it connects with a 15ft dropshaft which after clambering over a load of twisted metal and debris washed up after what looks like a previous flushing houses the following):
a.) A watercourse that continues beyond the lower chamber


b.) A short spiral staircase brings you to a choice of 2 ladders, both leading to manholes, the furthest o a landing stage roughly halfway

Halfway up the ladder is a bricked box section,
which is home to a smaller sewer which is carried down from a cast iron pipe above

Once again after clambering over some unrecognisable railings heavily draped in all manner of toilet peripherals (As seen in Pic 4)
you enter a 2m concrete tunnel which runs up to the newer section above.

Here it connects with an 18m dropshaft, another spiral staircase runs around the outside and the vortex through the centre

Up we go..

Once up you enter a larger overflow chamber
NOTE: The entire dropshaft serves as a large detention tank


Following it anti-clockwise brings you to a 5ft RCP,
the smell alone gives a good clue to what lies beyond..


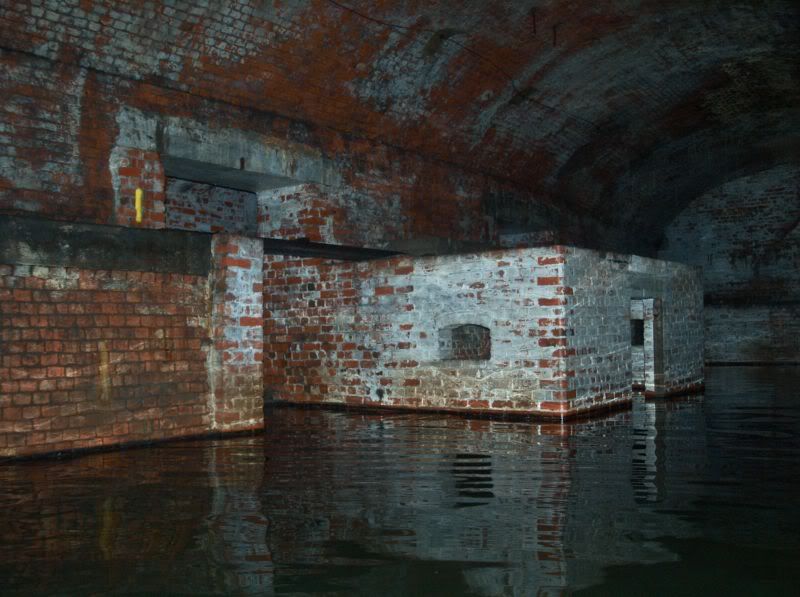
Here the trunk sewer runs right to left and exits through and into the vortex via the dropshaft

The screening chamber itself is a recent addition to the system,
a state of the art p00p processor

A rare oddity amongst todays configurations, sure I'll be back sometime soon...







0 comments:
Post a Comment
Note: only a member of this blog may post a comment.