

Having been on the radar for a while now this place had eluded us due to other projects & missions.
Despite having an uneventful encounter on the base a week ago, we decided to make it a priority and head back..
..Havoc has an App for that - "this way", "no it's that way", proper bunch of idiots FFS!
Lets just say some effort went in to seeing this, despite never actually locating the signage that said "Secret Nuclear Bunkers this way".
It's all about Tiger Woods & 3D glasses, oh and some good old fashioned maps (CHAVOC)!
Swynnerton RGHQ is slap bang in the middle of a live base (MoD Swynnerton) also the site of a WW2 Royal Ordnance Filling Factory built in 1941.
These were of the two biggest regional government bunkers run by the Home Office, the other being in Nantwhich (Hack Green) and were both offical secrets.
The Swynnerton bunker was meant to control the Staffordshire area in the event of a nuclear strike.
Within the bunker there was accommodation for the regional commissioner and his immediate support staff, representatives from government departments and military liaison officers.
The bunker was designed to be self-sufficient, and contained facilities to carry out its functions for a number of months.
Ancillary services required to keep the bunker functioning included; fuel and food stocks, a diesel generator, air filtration plant, radio communications, dormitories, lavatories, a kitchen and restaurant.
It was eventually closed in 1957, but reactivated in 1962 with a plan to use two of the semi-sunken explosives magazines as the civil defence Group Control for North Staffordshire and Stoke County Borough Control.
In 1968 the bunker was put on care and maintenance although the whole factory site was still owned by the MOD and used as an army training area.
In the 1980's the bunker was reactivated as SRHQ 9.1 and in 1988 was refitted as RGHQ 9.1 serving the eastern part of the West Midlands, finally closing in 1992.
The bunker is now sealed/locked down and strictly out of bounds ;)
Here we go...

Operations Bunker - (Southern)

The main entrance into the 'operations' bunker is through a ground level steel blast door, no longer accessible from the outside world, the only way in is through a connecting tunnel from the Northen bunker - See Below.
All the rooms are accessible via an 'L shaped' corridor.
Most of the rooms have been stripped of any fixtures and fittings apart from ventilation trunking and basic electrical fittings.
The two BBC rooms, a studio and control room have acoustic tiles on the walls and a glass window between them.
Original Entrance

Reception Area/Bunker Admin

Bunker Control Room

Emergency BBC Studio


BT Room

Looking North along the Eastern corridor - Note the water tanks

Ladder up to the Ventilation Plant Room

Switchgear Room

Strongroom

The PSA workshop - the workbench is part of the original railway platform

Blast Door, through to Emergency Exit

Emergency Exit


Somewhere in the woods,
The original exit blast door, now welded tight

Bunker Link Tunnel
In the middle of the north side of the bunker, at one end of the 'L' shaped corridor there is the connecting tunnel to the second bunker.
The tunnel is approximately 150 feet in length, of a basic construction of pre cast concrete, it has never been painted or lined, with no forced ventilation.


Domestic Bunker - (Northern)

A link corridor from the operations bunker enters on the South side, with a large 'L shaped' male dormitory occupying the entire West and half of the North side of the bunker with another emergency exit stairway in the North West corner.
Alongside is the female dormitory which is about a quarter the size and next to that the sick bay.
The kitchen and restaurant is located in the centre of the bunker, the restaurant has some wall decorations and atmospheric wall lights with a translucent screen on the East side hiding the stainless steel serving counter.
The kitchen is one of the few rooms in the bunker that had not been stripped retaining all its stainless steel units and appliances including ovens, hot plates, water heaters sinks, fridge, freezer etc..
Running North to South along the east side of the bunker there is a wide corridor which was originally the railway platform.
Unlike the operations bunker the loading bay has been largely filled in bringing the floor level up to that of the original platform, with only a small section retained.
Steps lead down to an entrance lobby which again has been rebuilt as a two level structure.
Although there is an entrance blast door it's unlikely this was used and it probably acted as a third emergency exit.
Both bunkers are clean and dry but have been disconnected from mains water and electricity.
Corridor

Restaurant & Kitchens


Government Departments

Water Tank Room

W.C

Havoc still trying to point out where teh bunkers are..
(I did have to boot him up the arse and remind him we were already in)

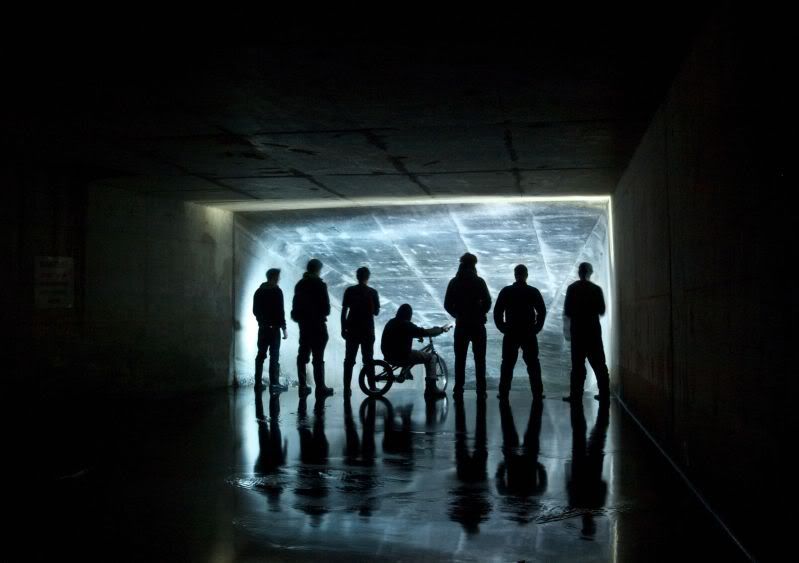
Crew







0 comments:
Post a Comment
Note: only a member of this blog may post a comment.