

During the 1940's the Home Office gave the County Borough of Birkenhead the green light to build the most expensive deep tunnel air raid shelter of its kind in the country.
With space for 4560 bunked and 1600 seated occupants, the staggering system below Tranmere reveals the importance placed on local labourers by the government.
Simply put, if Wirral was to play its part in the war effort, the manpower of Cammell Laird and the docks had to be protected from Nazi bombing.
Currently held by the National Archive, Cabinet Office document 10131/4363 puts the estimated cost of the venture at £119,000.
It was decided in the event of a nuclear attack, the Tranmere bunker was capable of being used by the public, but a second system under Bidston was not capable at short notice due to rotten supports.
In the post-war rush to utilise resources, the system was stripped, but the signage and brickwork remain.I Never thought this place would see the light again, and is certainly a grail as far as the Wirral goes!
Overlay produced by nick,
from a plan kindly sent from canute originally prepared by Stevie Wonder
from a plan kindly sent from canute originally prepared by Stevie Wonder

We dropped in near to what would have been one of the main 'usable' entrances for the shelter.
A couple of side rooms and passageways going off in different directions, along with a toilet block a short distance away.

In one of those side rooms, amongst the burnt remains of a commer van (obviously myself and The Kwan old enough to remember those).
Safe
Not sure why that would have been in there,
but alas no swag as the mighty plasma cutter had beaten us to it.

Round the corner, a curious archway leads to a larger passageway, which appears to be the main drag in/out of the shelter.

As you can see the passageway was blasted, the paved walkway looking a bit sorry these days compared to the rest of the shelter.

Once at the other end, we were now in the confines of the main shelter

The layout of the shelter is a grid formation, very similar to Bidston, although this place was much bigger.
We had a leisurely stroll through the various passageways and rooms which have been largely un-touched.
Only the elements and signs of slight vandalism can be found here and there.


^ Note the galvanised cladding used as a false ceiling, both aesthetic and also to protect against any falls from the sandstone above.
Here, sections have been removed to expose the sandstone beyond.


Sadly, the place is an accident waiting to happen..
This fresh fall is only a few days old and it's fair to say caused by disturbances from the recent activity.

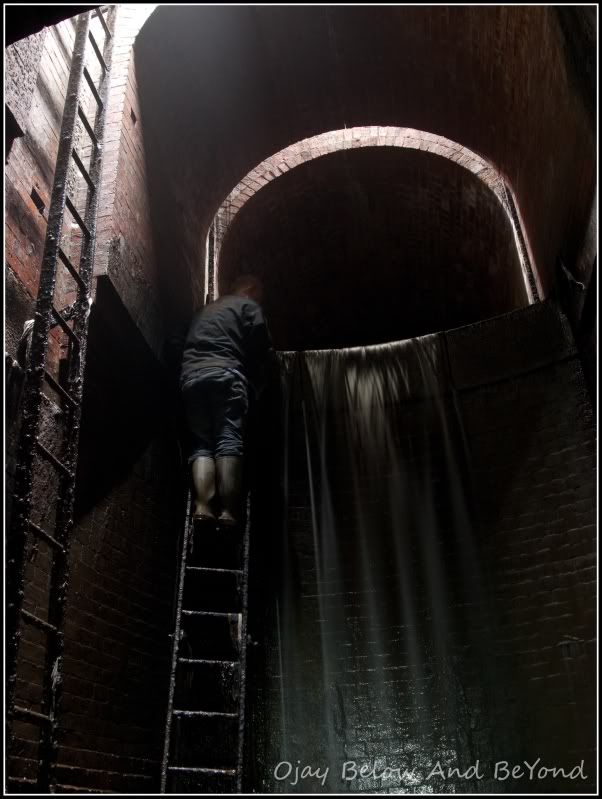
There are a number of emergency exits from within the shelter, here an old escape shaft under Olive Mount.


No shelter is complete without a number of lavatories, there certainly are plenty of them as up to 6,000 people needed to pay a visit.
Women


Men


There was also a canteen down here..

Canteen it is, although you will have to sing for your supper these days
"Dish of the day" - Asbestos

We had a look at the central control area, hidden away beyond a non descript asbestos clad door behind a toilet block.
Here the remains of the generator and ventilation gubbins, along with distro boards and other switch gear.
(also note another escape shaft, once concealed behind the 'false' ceiling)


And finally the main emergency exit that once led to the top of the hillside which sparked all that interest back in 2008.

Up top, a ventilation shaft which once led to a surface building at the end of an alleyway close to Thompson Street.

And lastly the +20m shaft looking back down from below the concrete cap

Sealed in 2008 of course ;)

Thanks to The Kwan for the heads up, Marsden for driving, also shouts to Terry and big up the lad who fetched his mum in.







0 comments:
Post a Comment
Note: only a member of this blog may post a comment.