

Props to NMB for this one. We visted this place earlier in the year, and I had totally forgot about it until now. The externals are recent, as I ventured out into the snow and managed to climb a 4ft wall on one leg without teh crutches :D

In 1874 John Frederick Bateman advised Manchester Corporation that the increasing demand for water, then averaging 18,000,000 imperial gallons (82,000m3) per day, would soon exhaust the available supply from Longdendale. His first recommendation was to source water from Ullswater, but it was eventually decided to seek powers to acquire Thirlmere and build a dam there. In the face of local opposition the project received Royal Assent in 1879. Under this act Manchester was granted priority of right to 25 imperial gallons (110 L) per person per day.
Haweswater Aqueduct was built by Manchester Corporation at a cost of £14,000,000 to transport water from the Lake District for use in Manchester. The aqueduct is some 134km long, and runs from Haweswater Reservoir in Cumbria, to Heaton Park, east of Prestwich, Greater Manchester.
The aqueduct was constructed in several stages. The first section consisted of an 8km horseshoe-shaped tunnel of some 2m x 2m in section, linked to a slightly shorter contour conduit (some 6km long, of similar section) going south down Long Sleddale. These works were constructed concurrently with Haweswater Dam (1934-41), and completed in 1941.
The first section of the aqueduct is gravity fed, while a short pressure line to the nearby Thirlmere aqueduct (to the West) allowed early use of the water from Haweswater reservoir. The second section of the aqueduct was initiated in 1948 and completed in 1955. South of Haweswater Reservoir, this consists mainly of six concrete-lined tunnels of some 3m finished diameter totaling 50km. These are linked by four-pipe siphons, each comprising two 12m and two 13m steel pipelines with welded joints, bitumen-lined and sheathed. There are also a few short lengths of cut and cover conduit.
Today, the total daily capacity of the aqueduct is 477 million litres, most of which is gravity fed. The original first 14km from the reservoir are of lesser capacity, however, and were unable to carry the increased yield that followed the extra pumping from Ullswater in 1971.
To address this problem, a supplementary 23km aqueduct was completed in 1972 to convey water from a pumping station near Haweswater Dam to Watchgate Treatment Works, at the foot of Long Sleddale, near Kendal. This aqueduct has a tunnel near Shap Fell, then a falling main to Watchgate. The final pipeline of the aqueduct was completed in 1976. In its whole length, the pipeline does not deviate from a straight line by more than one kilometre.
The first section of the aqueduct was carried out under the direction of Manchester Corporation’s project engineer Lewis Holme Lewis, and built by François Cementation Ltd.
After 1948, the works were designed under the supervision of Alan Atkinson of Manchester Corporation.
Four tunnels were built by Edmund Nuttall Sons & Co. The contractors for the other two tunnels were The Cementation Co and A.Waddington & Son.
Steel pipe supply (all): South Durham Steel & Iron Co. - (Sources - Engineering Timelines/Wiki)
A pumping station was built at Heaton Park Reservoir in 1954–1955. Artist Mitzi Cunliffe was commissioned to design and craft a relief panel which depicts the water being brought from Haweswater to Manchester. Signed and dated 1955, the building materials and the reliefs are all symbolic of the achievement in bringing water from the Lake District to Manchester. It has been described as "a remarkable piece of public art on ... a mundane industrial building".
The building was listed in 1998 as a "complete work of art", the only such listing for any building built after 1945.
The pumping station reached via steps to either side behind short flanked walls topped with contemporary railings and pylon lights (Sadly the Pikey's have had the ornate lighting away), and entered through five-part timber folding doors.
Completely preserved interior fully lined in beige marble, with contrasting green marble skirting continued as door surround. Behind the Cunliffe mural is a wood relief section in sycamore depicting the 82 mile route of the pipe. Other joinery of teak. Original control system with cast iron valves and built-in electric fires with decorated grilles.
The sectional relief plan and the mural were conceived as part of the original brief to give a 'monumental' character to the city's remarkable ahievement.
Included as a remarkable synthesis of architectural design and fine sculpture, with the dominance of the latter in this tiny building. The building materials and the reliefs are all symbolic of the achievement in bringing of water from the Lake District to Manchester.
Externals

Relief panel, designed by Mitzi Cunliffe

Internals

Switch

Biege/Green Marble Skirting & Door surround

Placard - Members of the Council that served on the Waterworks Commitee during the construction

Sycamore & Teak wooden relief, depecting the 82 mile pipeline route

Five Part timber folding doors & Cast Iron Valve

Original control system

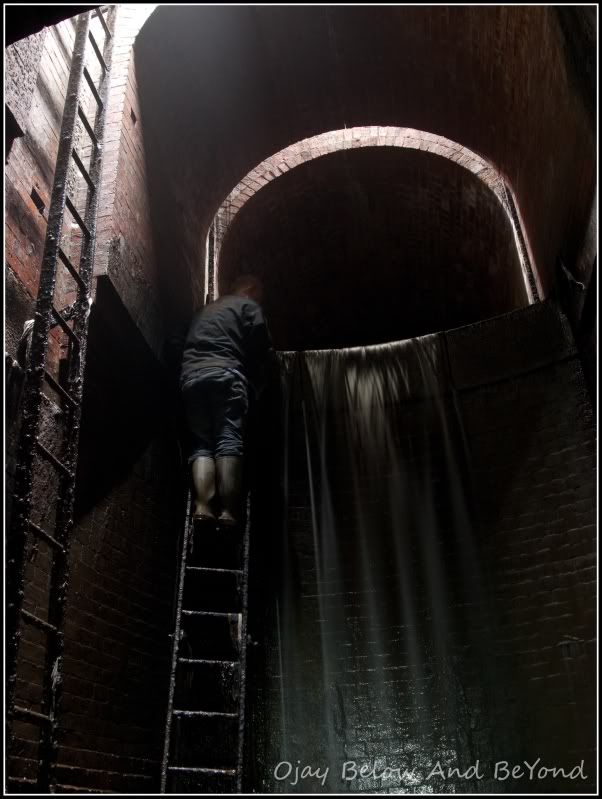
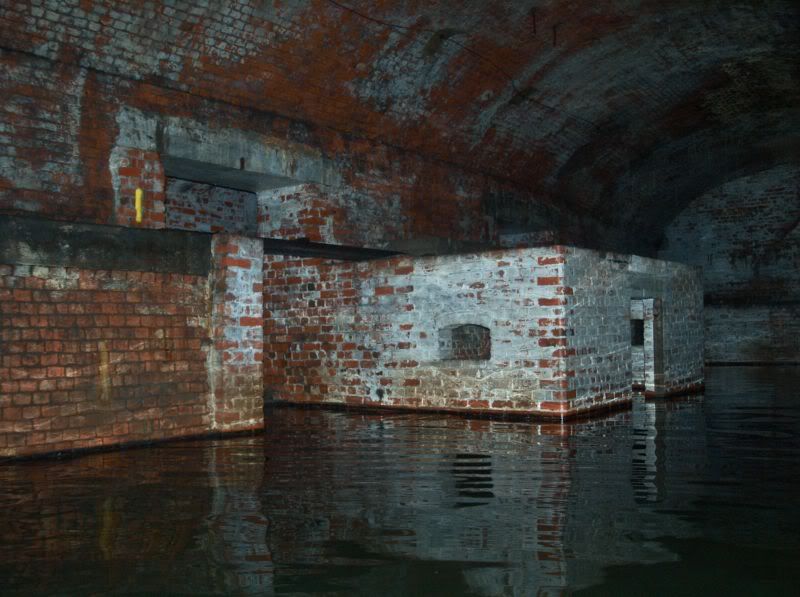
Down below the Pumping Station
Stairs Down

Pipework & Pumping facility


Valve, used to operate the flow from the Reservoir

Thanks for looking :)







0 comments:
Post a Comment
Note: only a member of this blog may post a comment.